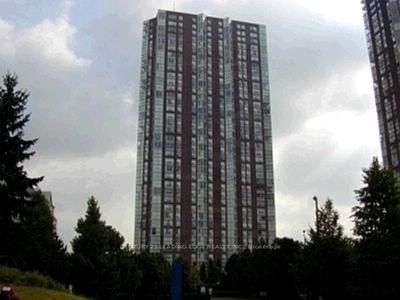
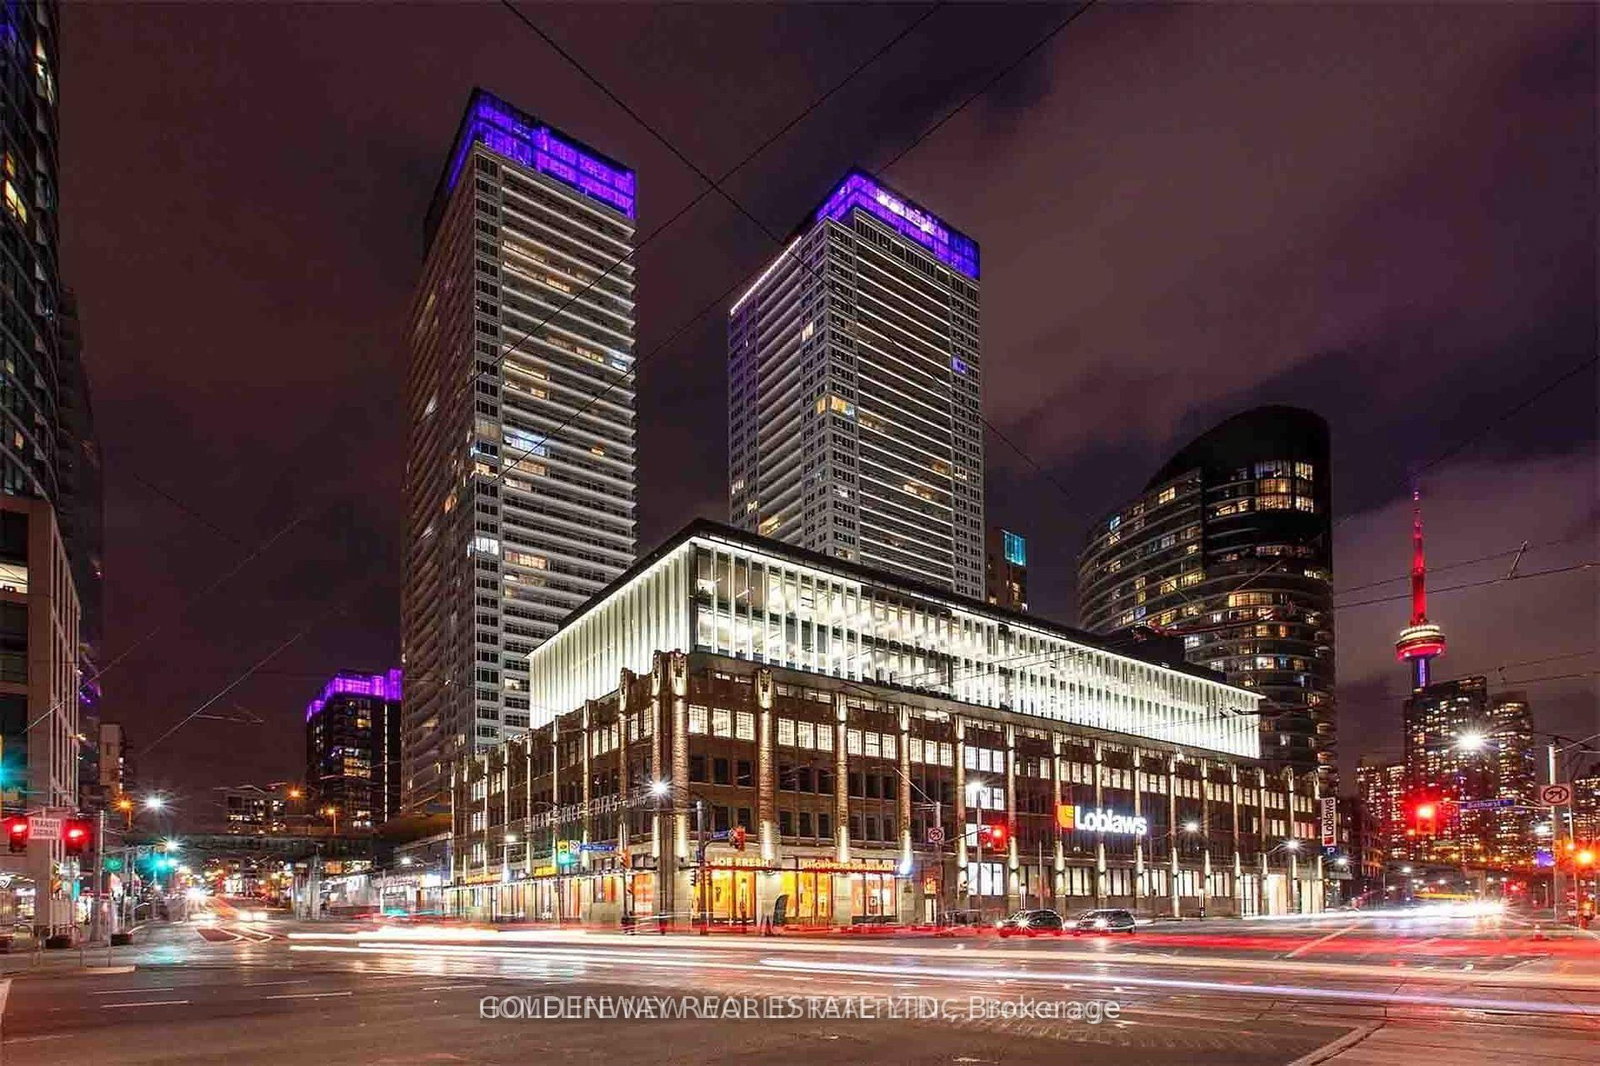
<-- style PDP --> 805-100 Western Battery Road, Toronto - Condo Apt for lease for $2,650
  • leased

805-100 Western Battery Road

Toronto, Ontario, M6K 3S2 - Niagara

$2,650$000000

  • Neighbourhood

    Niagara

  • Major Intersection

    King St/Strachan Avenue

  • Listed Since: 29 day(s)

  • Last update: 23 day(s) ago

Overview

  • Property Type

    Condo Apt, Apartment

  • Bedrooms

    1 + 1

  • Bathrooms

    1

  • Square Feet

    600-699

  • Exposure

    South West

  • Total Parking

    1 Underground Garage

  • Locker

    Ensuite

  • Furnished

    No

  • Balcony

    Open

Property Description

Property description for 805-100 Western Battery Road, Toronto

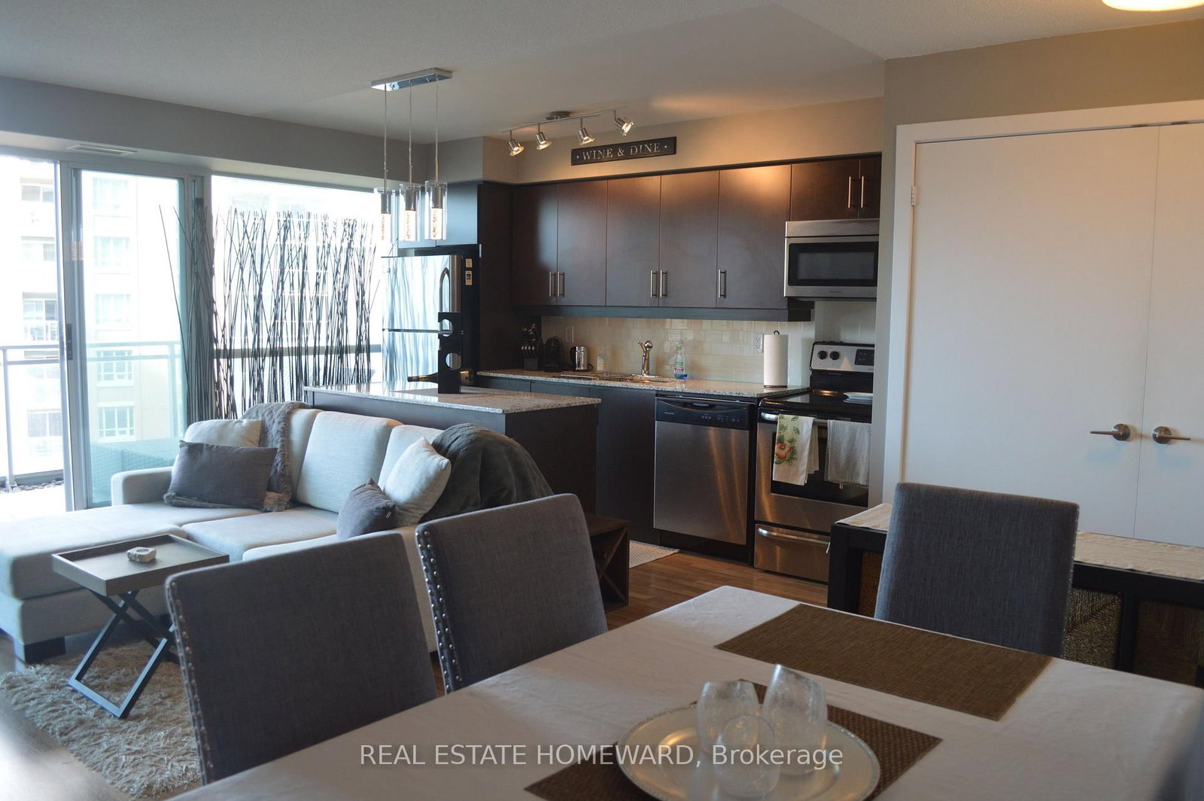
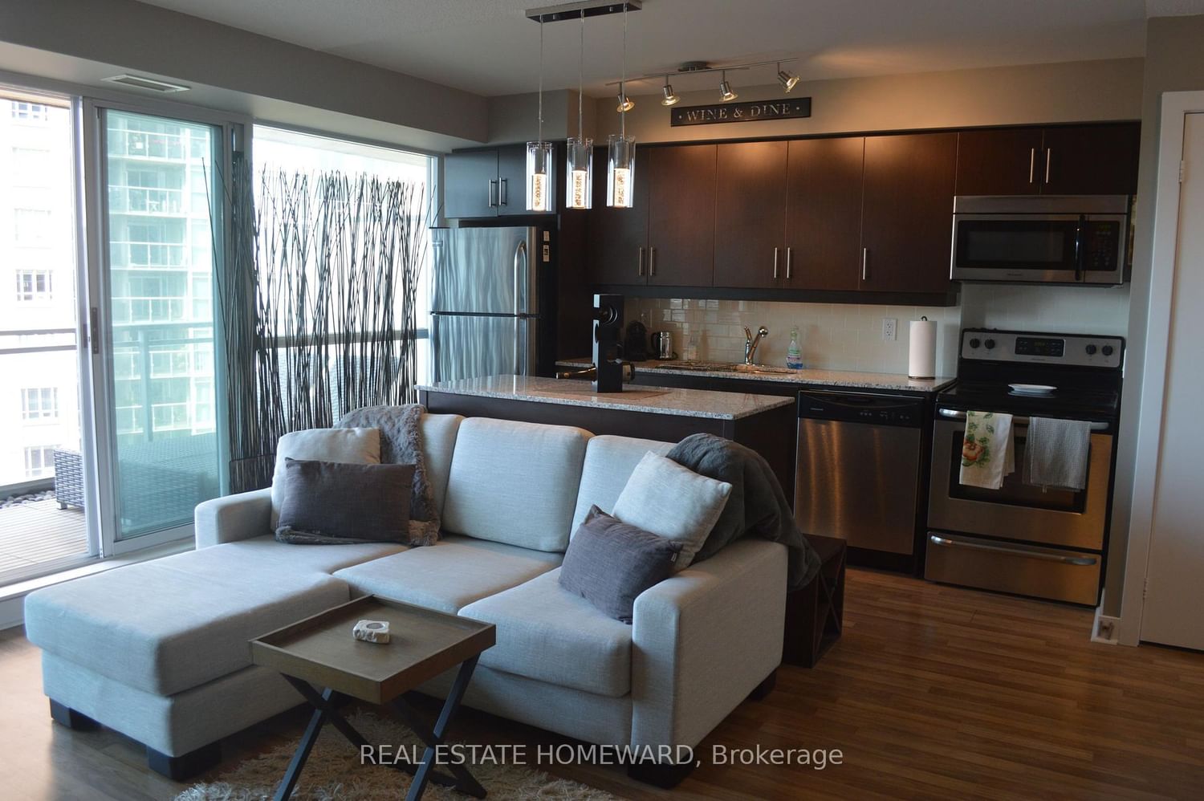
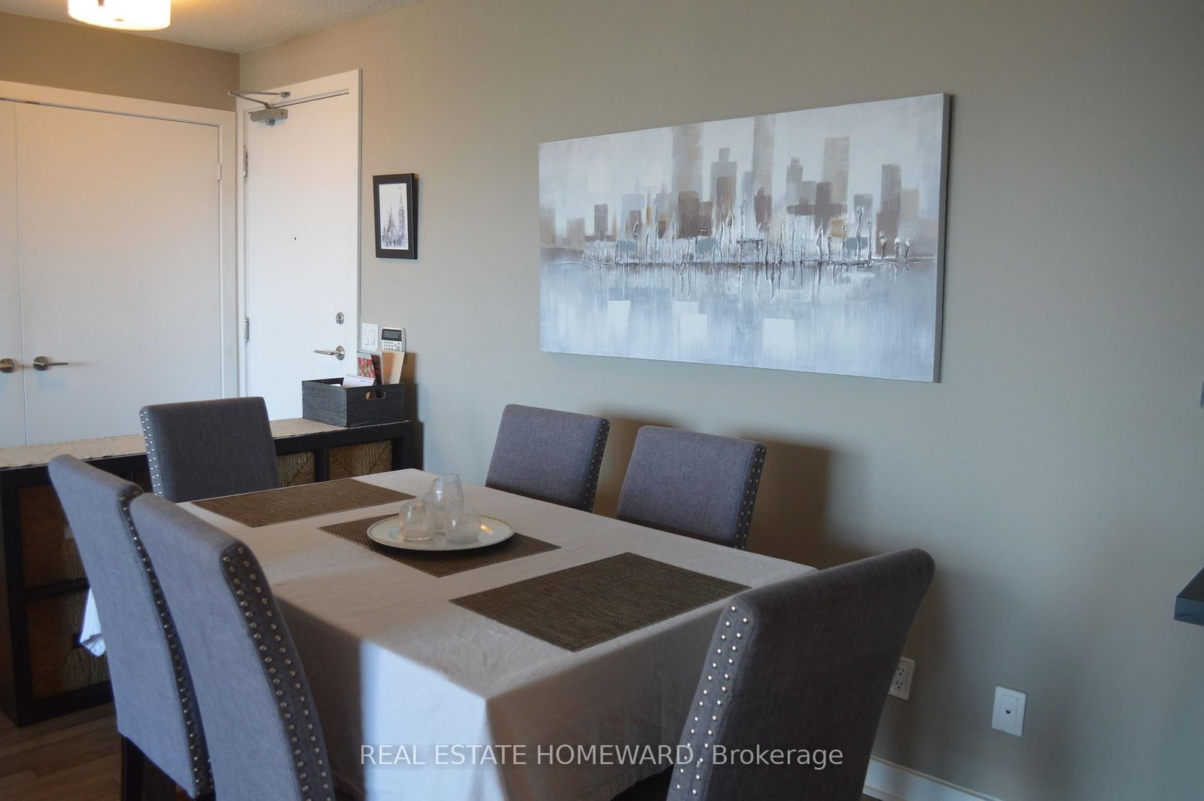
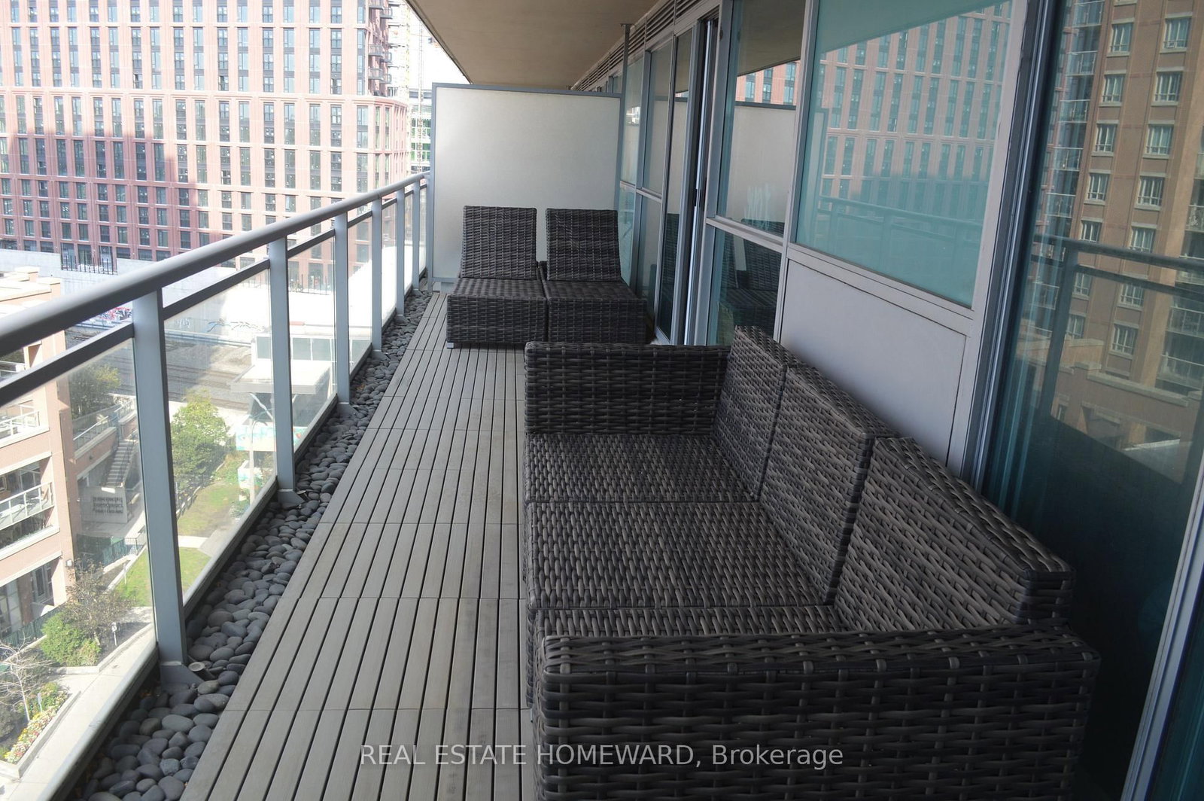
This Is What You Have Been Waiting For! Welcome To This Beautiful, Bright, Functional & Spacious Condo With Oversized Balcony, Parking And Locker Included In The Heart Of Liberty Village. Please Note That Den Walls Were Removed, To Allow For More Spacious And Open Concept Living And Entertaining. Large Windows That Span The Length Of The Condo Allowing Lots Of Natural Light. Sip Your Morning Coffee On Your Massive Balcony, Take A Nap In The Afternoon Or Dine Al Fresco In The Evening. Embrace Everything At Your Fingertips. Stores, Supermarkets, Restaurants, Gym, Banks, Parks, Transit And More! The Building Has Amazing Amenities Including: Indoor Pool, Party Room, Billiards Room, Bike Storage And Visitor Parking! Just Move In And Enjoy!

Listed by REAL ESTATE HOMEWARD

  • MLS #

    C14028490

  • Sq. Ft

    600-699

  • Sq. Ft. Source

    MLS

  • Year Built

    16-30

  • Basement

    None

  • View

    n/a

  • Garage

    Underground, 1 spaces

  • Parking Type

    Owned

  • Locker

    Ensuite

  • Pets Permitted

    N

  • Exterior

    Concrete

  • Fireplace

    N

  • Security

    n/a

  • Elevator

    n/a

  • Laundry Level

    n/a

  • Building Amenities

    n/a

  • Maintenance Fee Includes

    Heat, Parking, Water

  • Property Management

    Crossbridge Condo 416-531-7246

  • Heat

    Forced Air

  • A/C

    Central Air

  • Water

    n/a

  • Water Supply

    n/a

  • Central Vac

    N

  • Cert Level

    n/a

  • Energy Cert

    n/a

  • Living

    2.66 x 3.93 ft Main level

  • Dining

    2.66 x 5.66 ft Main level

  • Kitchen

    2.6 x 5.66 ft Main level

  • Primary

    2.92 x 2.8 ft Main level

  • Den

    2.66 x 1.63 ft Main level

  • MLS #

    C14028490

  • Sq. Ft

    600-699

  • Sq. Ft. Source

    MLS

  • Year Built

    16-30

  • Basement

    None

  • View

    n/a

  • Garage

    Underground, 1 spaces

  • Parking Type

    Owned

  • Locker

    Ensuite

  • Pets Permitted

    N

  • Exterior

    Concrete

  • Fireplace

    N

  • Security

    n/a

  • Elevator

    n/a

  • Laundry Level

    n/a

  • Building Amenities

    n/a

  • Maintenance Fee Includes

    Heat, Parking, Water

  • Property Management

    Crossbridge Condo 416-531-7246

  • Heat

    Forced Air

  • A/C

    Central Air

  • Water

    n/a

  • Water Supply

    n/a

  • Central Vac

    N

  • Cert Level

    n/a

  • Energy Cert

    n/a

  • Living

    2.66 x 3.93 ft Main level

  • Dining

    2.66 x 5.66 ft Main level

  • Kitchen

    2.6 x 5.66 ft Main level

  • Primary

    2.92 x 2.8 ft Main level

  • Den

    2.66 x 1.63 ft Main level

Thinking of Selling?

Find Out Your Home’s Value in Today’s Market!

No Email or Signup is required to view your home estimate.

estimate your home value

Contact Manoj Kukreja

Sales Representative,
Century 21 People’s Choice Realty Inc.,
Brokerage
(647) 576 - 2100

Manoj profile avatar

Inventory Graph

10 9 8 7 6 5 4 3 2 1 0 1 Months of inventory SELLER'S Market BALANCED Market BUYER'S Market

Thinking of Selling?

Find Out Your Home’s Value in Today’s Market!

No Email or Signup is required to view your home estimate.

estimate your home value

Contact Manoj Kukreja

Sales Representative, Century 21 People’s Choice Realty Inc., Brokerage
(647) 576 - 2100

Manoj profile avatar

Recent Sold Listings in Niagara, Toronto

Popular Cities